
Site Preparation and Groundworks
Concrete is only as reliable as the ground underneath it. We strip, trim, place crushed-rock base layers and compact the building pad so your slab sits on uniform support.
Uneven subgrades, organic topsoil pockets and poorly compacted fill are leading contributors to slab settlement, variable slab thickness and unplanned concrete overruns.
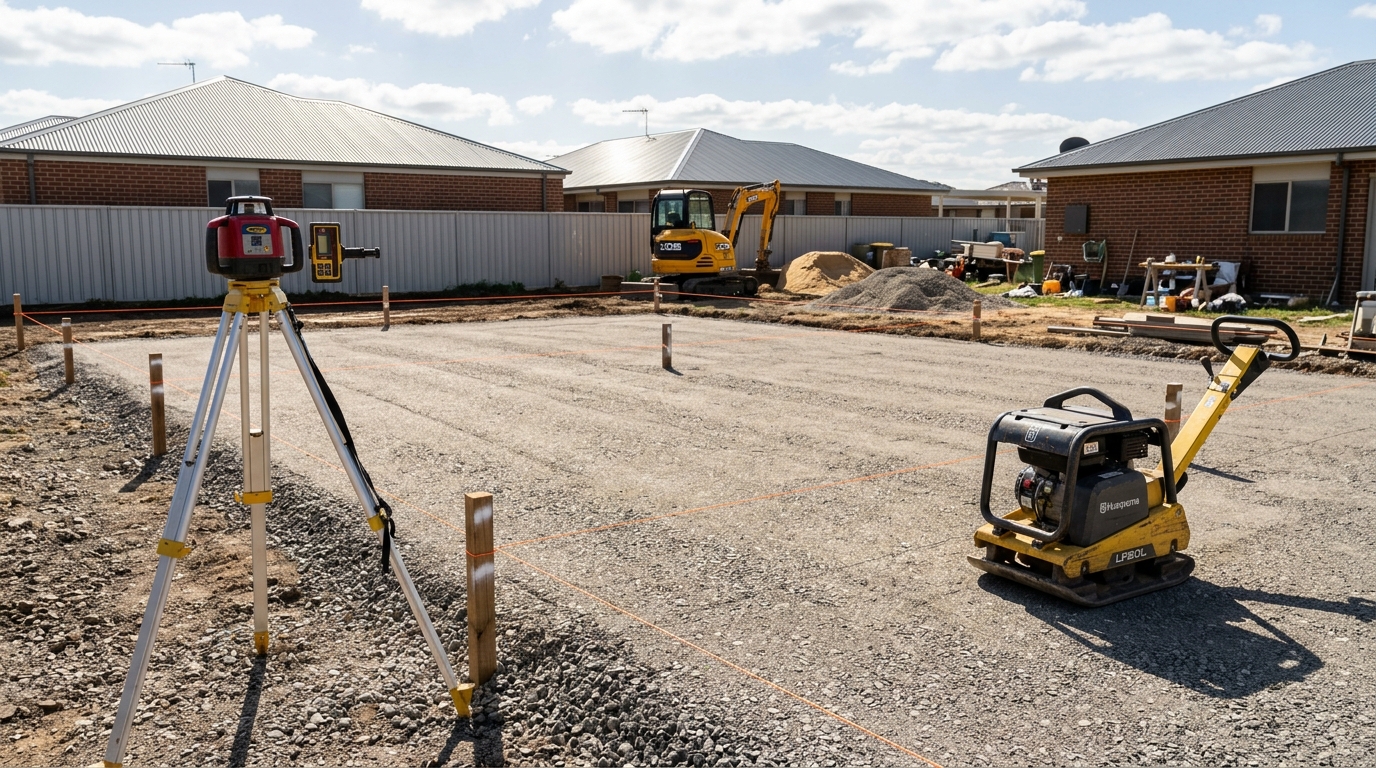
Slab Mates handles practical concrete groundworks prior to boxing up—removing turf and loose surface material, trimming to laser levels, spreading quarry roadbase or bedding sand, and compacting in controlled lifts.
What this service covers
- Stripping of grass, organic topsoil and loose surface debris across the slab footprint
- Minor cut-and-fill trimming to establish uniform slab thickness and surface drainage falls
- Supply, spreading and levelling of crushed rock / roadbase and bedding sand layers
- Mechanical compaction of sub-base layers in controlled thicknesses
- Break-out and removal of minor existing concrete paths or driveways where itemised
What sits outside this scope
- Bulk civil earthworks, deep cut retaining structures or contaminated soil remediation
- Geotechnical compaction density certification (NATA nuclear densometer testing by independent labs can be coordinated if required)
- Live underground gas, water, sewer, power or telecommunications relocation
Note: Structural design and certification must be completed by an appropriately qualified structural engineer. Confirm specific inclusions and local licensing applicability on your written quote.
Who this suits
- Homeowners replacing an old cracked driveway or adding a new patio/shed pad
- Builders wanting one crew accountable for both final pad trim and slab formwork
- Commercial infill or yard extensions requiring existing slab saw-cut, breakout and base prep
What we need from you
Having these inputs ready speeds up quoting and keeps site dates accurate:
- Before You Dig Australia (BYDA) plans and knowledge of private pipes, irrigation or septic lines
- Target finished surface height relative to garages, doorways, damp-proof courses and boundaries
- Machine access width (bobcat / mini-excavator clearances and tipper truck parking)
Step-by-step process
- 01
Levels & underground check
Finished heights, stormwater run-off directions and underground service clearances are confirmed on site.
- 02
Strip, breakout & trim
Topsoil or old concrete is removed and the natural subgrade trimmed to consistent depth.
- 03
Base placement & compaction
Crushed rock and blinding layers are spread, moisture-conditioned and compacted flat to datum.
- 04
Ready for formwork
Pad levels are re-checked with laser equipment so slab thickness stays consistent across the pour.
Site Prep & Groundworks — Common questions
Why can’t concrete be poured straight onto grass or topsoil?+
Topsoil and organic matter decompose and compress over time, leaving voids under the slab that lead to settlement and cracking. Stripping down to firm inorganic ground and compacting a granular base provides uniform support.
How do you manage water run-off near existing house walls?+
External pavements are set below weepholes/damp-proof courses where site geometry allows, and graded with positive fall away from buildings toward lawful drainage points.
Can you remove our old concrete driveway before pouring a new one?+
Yes—saw-cutting, breaking out and lawful disposal/recycling of existing concrete can be included as a clear line item in your quote.
Related concrete services
Ready to scope your site preparation and groundworks?
Send us your suburb, dimensions or engineering PDFs and we’ll come back with a clear written breakdown.