10 Concrete & Groundwork Scopes

Concrete services built around clear scopes.

Every concrete job succeeds or struggles on preparation, reinforcement accuracy and joint planning. Select any service below to review its exact inclusions, explicit exclusions, client inputs, step-by-step workflow and technical FAQs.

Residential

3 services
Scope #01Residential
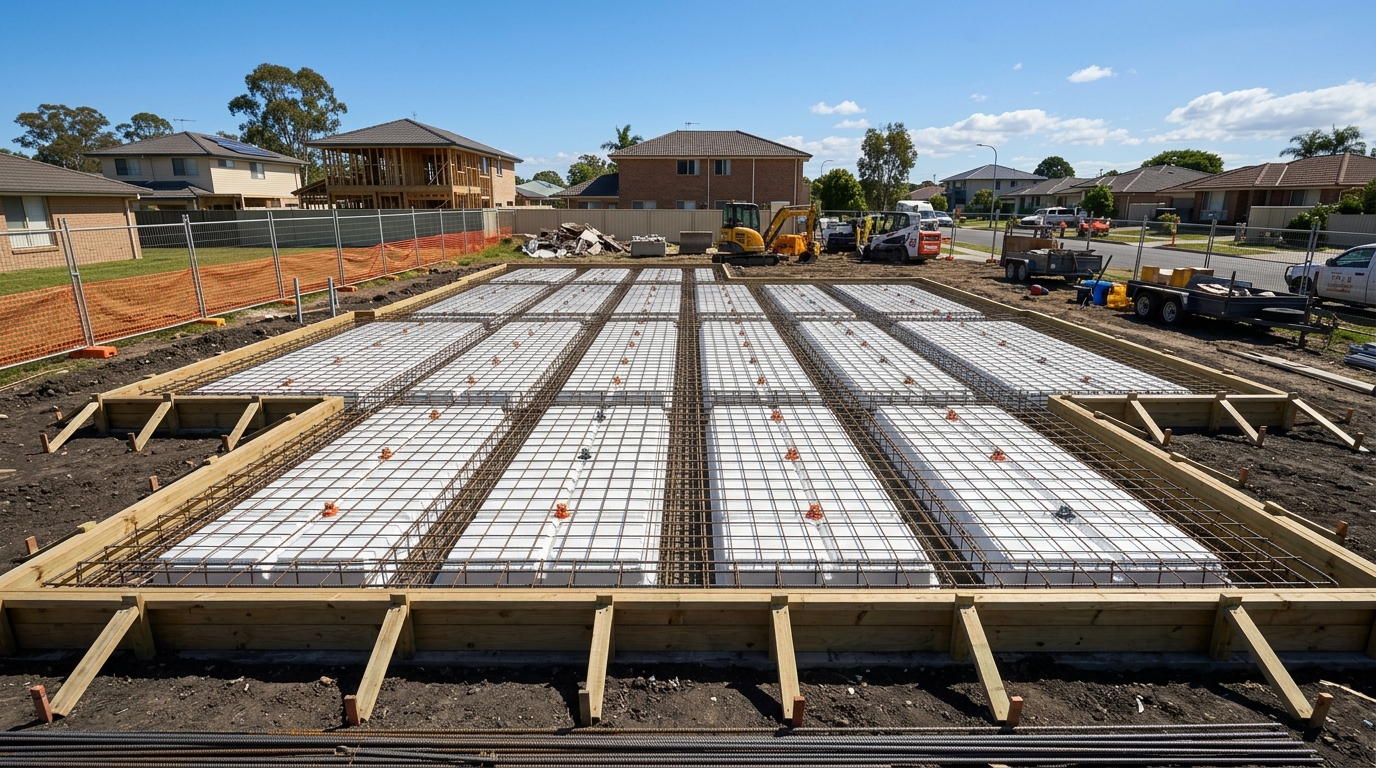
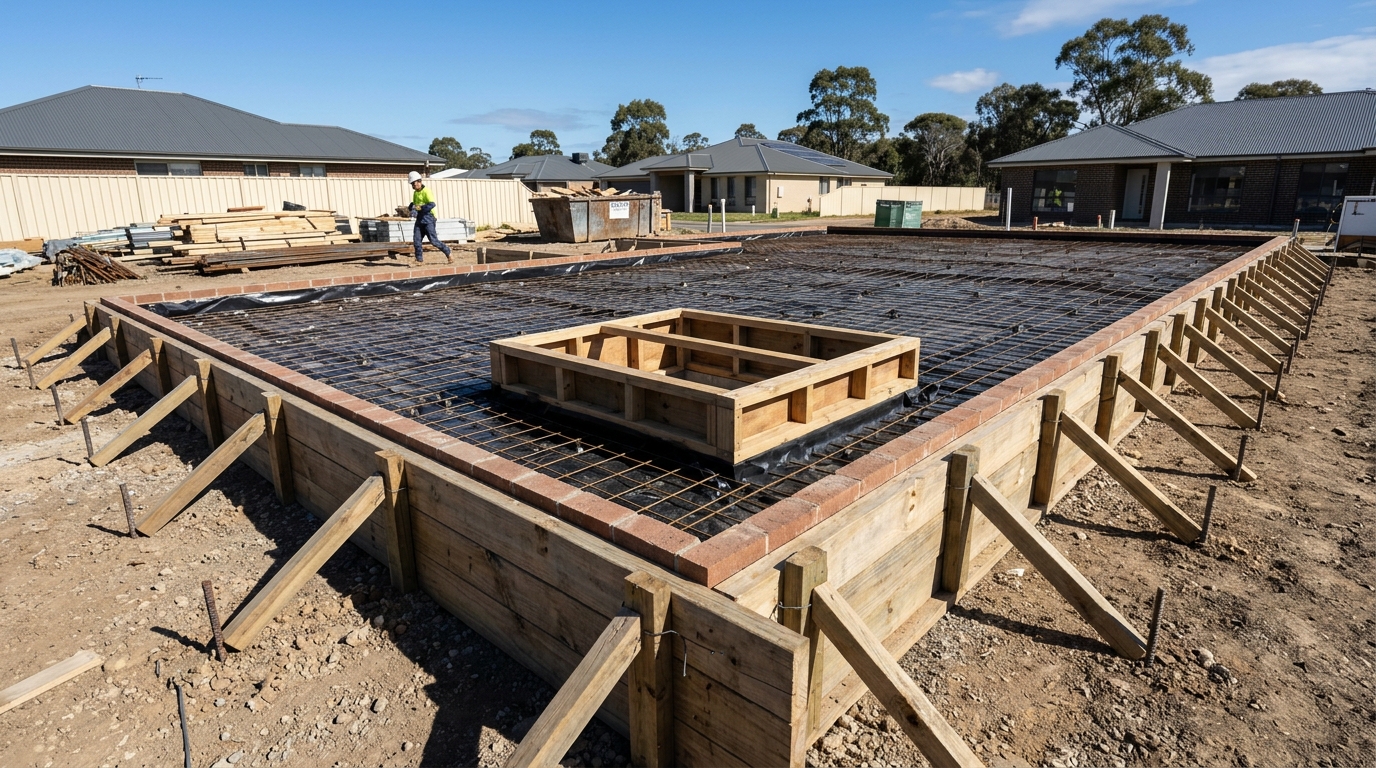
Boxed residential house slab ready for pour with straight timber formwork, waffle pods and chaired steel reinforcement mesh.

Residential Concrete Slabs

House, extension, shed and garage slabs formed, reinforced and poured to your engineer’s drawings.

  • Set-out verification against supplied architectural and structural drawings
  • Edge formwork erection, rebates, step-downs and wet-area recesses
  • Placement of damp-proof / vapour barrier membrane with taped laps
Scope #05Residential
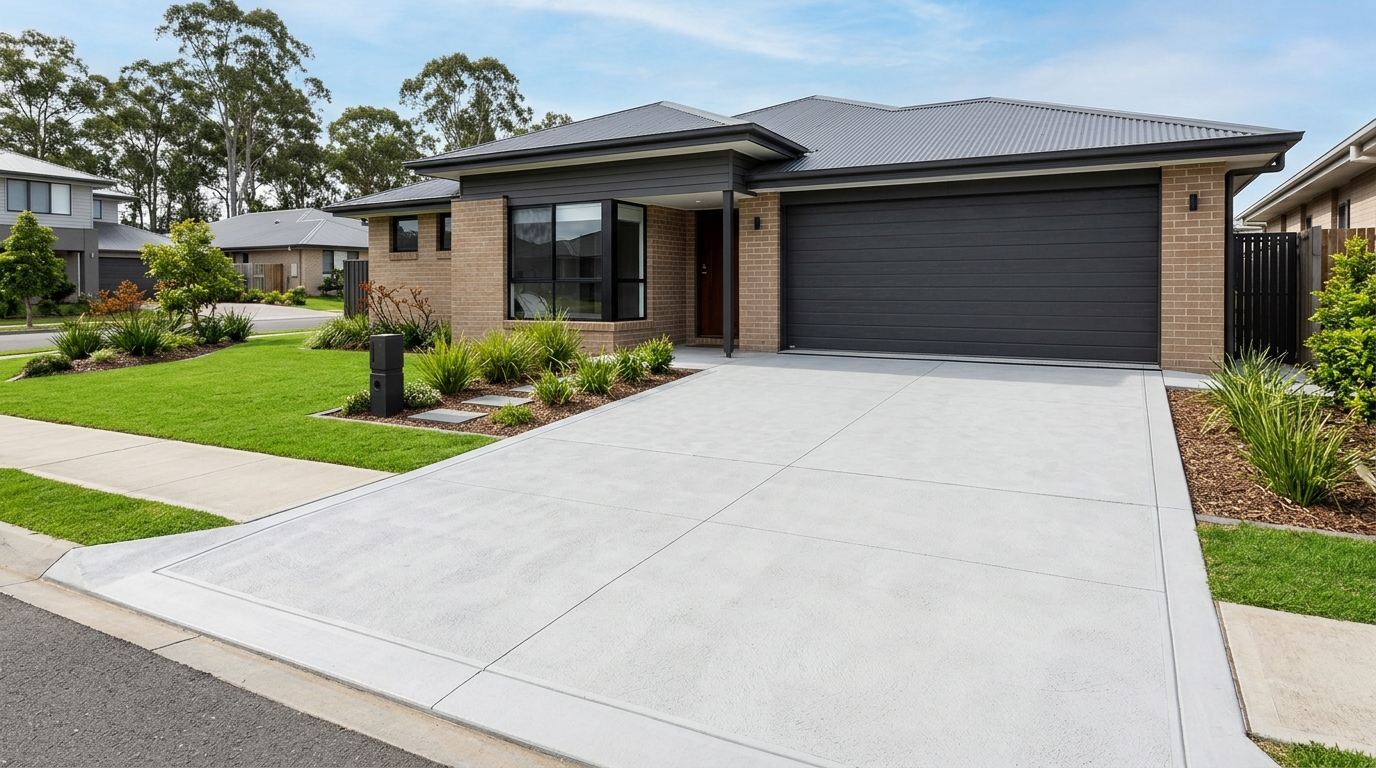
Newly finished broom-textured residential concrete driveway with crisp edged borders and straight saw-cut shrinkage control joints.

Concrete Driveways

Durable residential and light-commercial driveways with proper falls, reinforcement, control joints and clean finishes.

  • Subgrade trim and compacted crushed-rock base preparation
  • Timber/steel edge formwork set to smooth transitions and drainage falls
  • Compressible isolation joint foam against garage thresholds, walls and fixed structures
Scope #06Residential
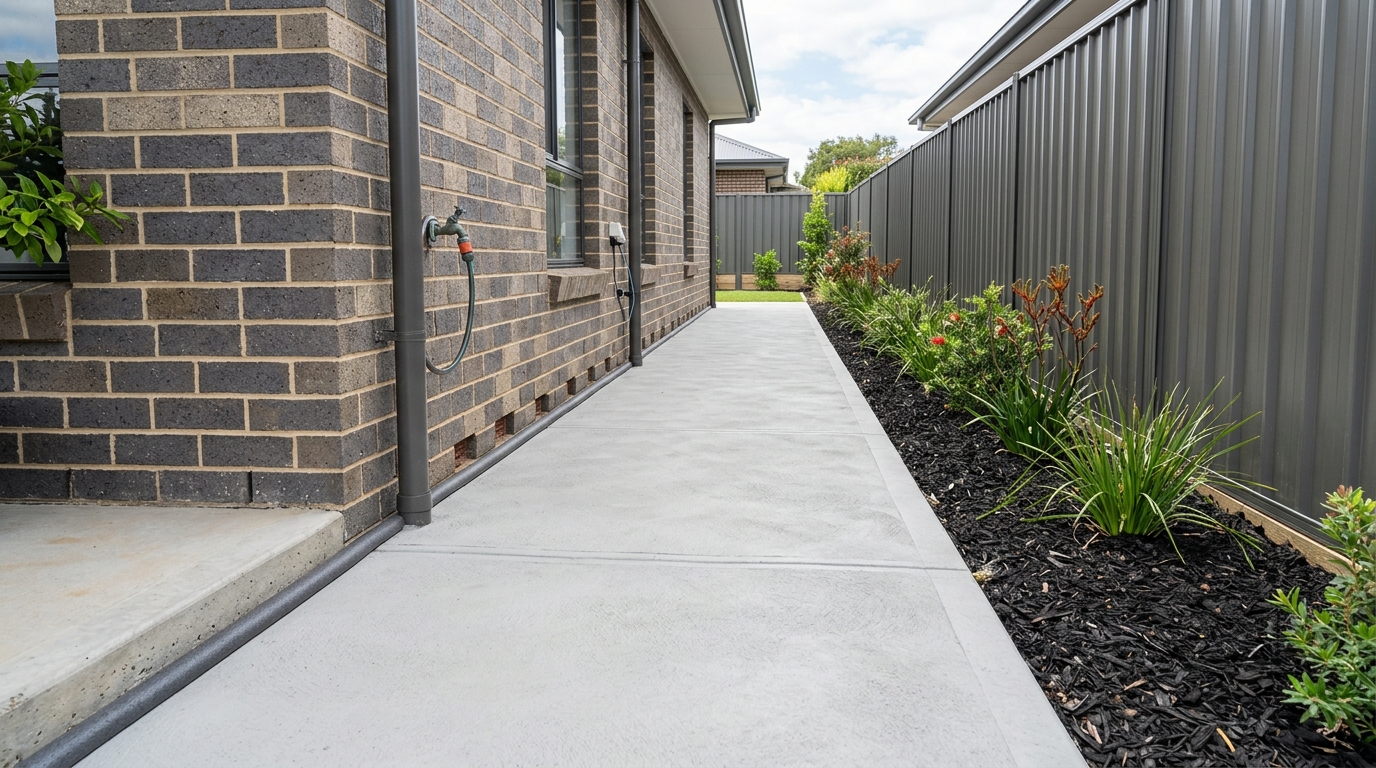
Neat new concrete side-access pathway beside a contemporary brick house wall positioned below brick weepholes with an isolation strip.

Concrete Pathways

Side-access paths, alfresco surrounds, mower strips, ramps and entry walkways finished neatly around your home or facility.

  • Base preparation, compacted bedding layer and clean timber edge boxing
  • Full-depth compressible isolation joint against house slabs, brickwork and downpipes
  • Careful clearance below masonry weepholes, termite inspection zones and damp-proof courses

Commercial

2 services
Scope #02Commercial
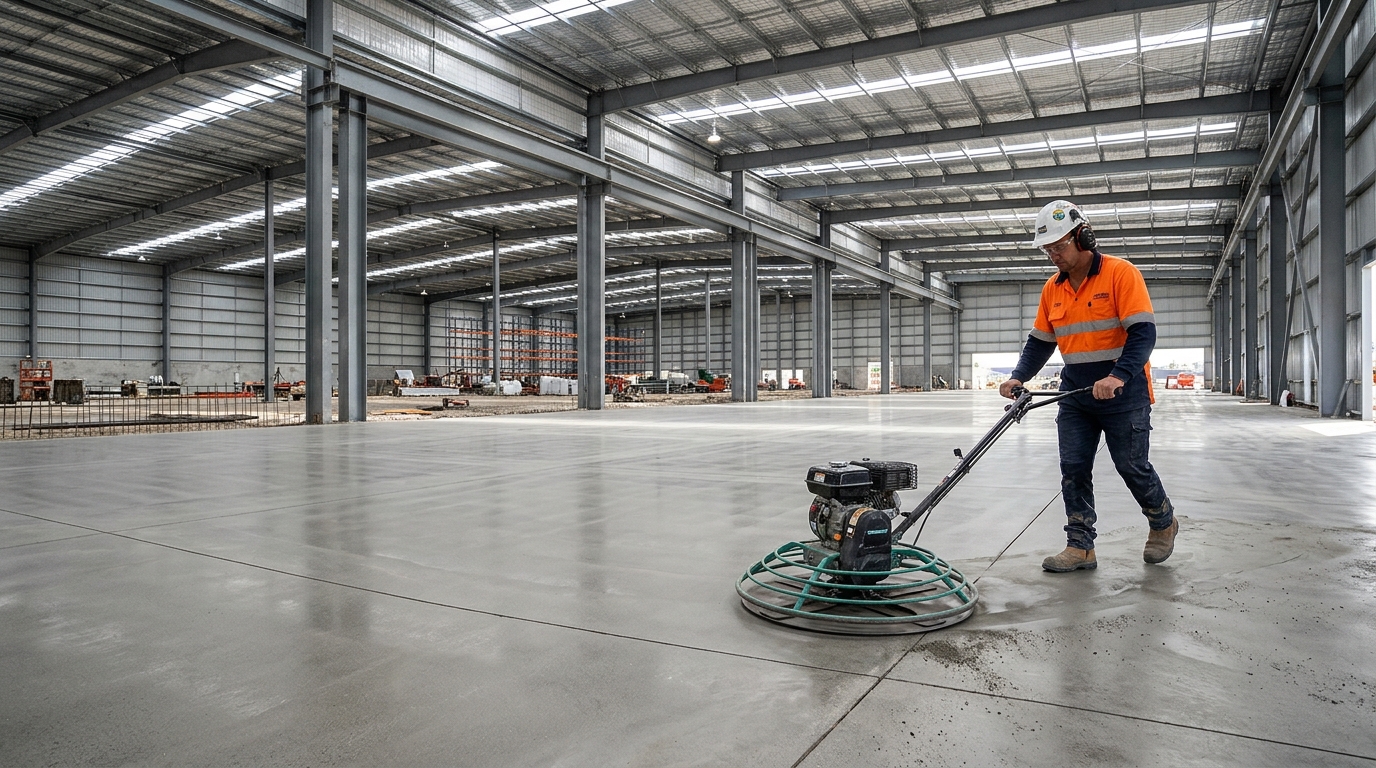
Concreter in high-visibility PPE operating a walk-behind power trowel across a flat warehouse commercial concrete floor bay.

Commercial Concrete Slabs

Heavy-duty floor slabs, warehouse bays, hardstands and plant pads built for commercial loads and workflows.

  • Pre-start coordination with site management, SWMS documentation and delivery staging
  • Edge formwork, cast-in plates/ferrules (where supplied) and dowelled construction joints
  • Heavy-duty mesh or deformed bar reinforcement placement per structural schedule
Scope #07Commercial
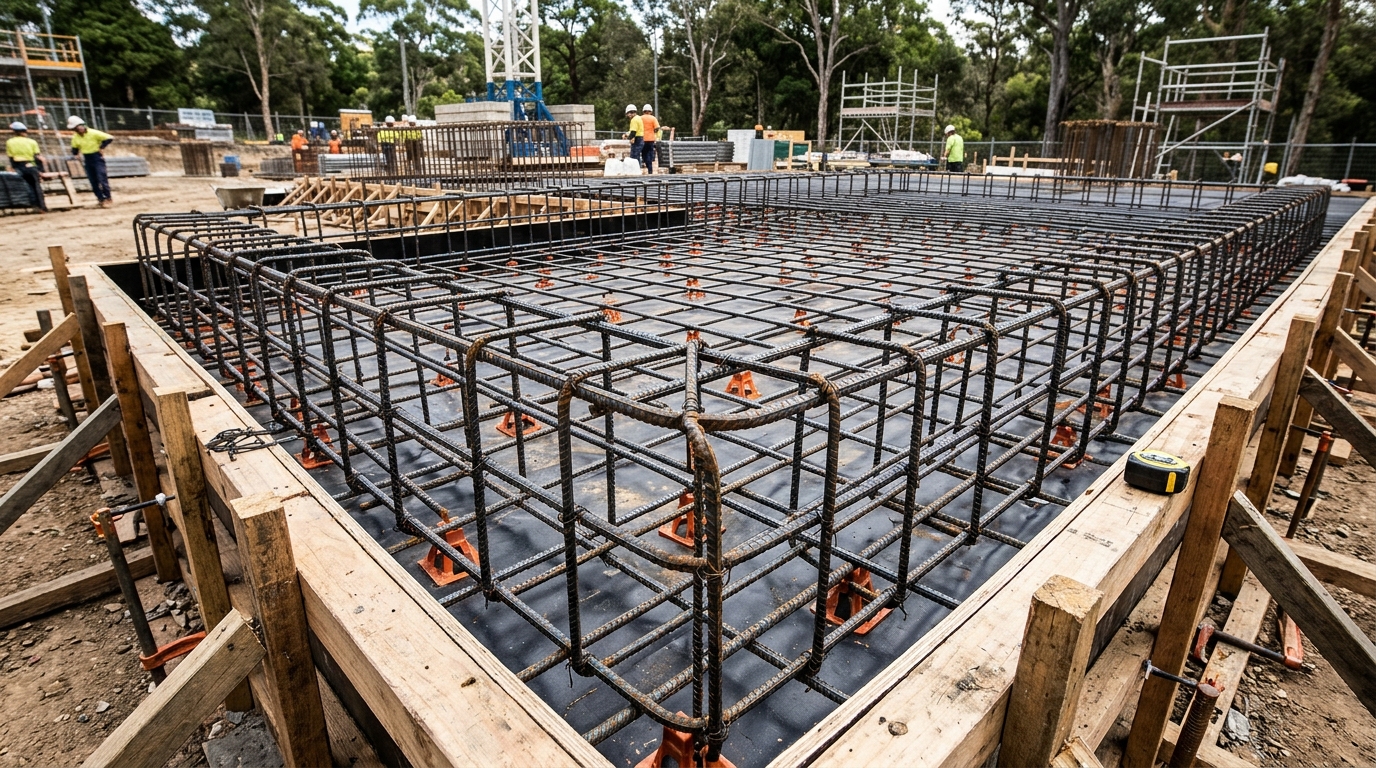
Double-layer deformed steel reinforcement bars and rectangular ligature stirrups wire-tied on bar chairs inside timber formwork.

Reinforced Concrete Works

Deformed bar cages, heavy double-layer mesh slabs, ground beams, plinths, pits and structural concrete elements.

  • Interpretation of structural reinforcement drawings and bar-marking schedules
  • Fixing of N-grade deformed bars, ligatures, trimmer bars at re-entrant corners and double-layer SL/RL mesh
  • Maintenance of bottom, top and side concrete cover using compliant plastic/concrete spacers

Foundations & Prep

2 services
Scope #03Foundations & Prep
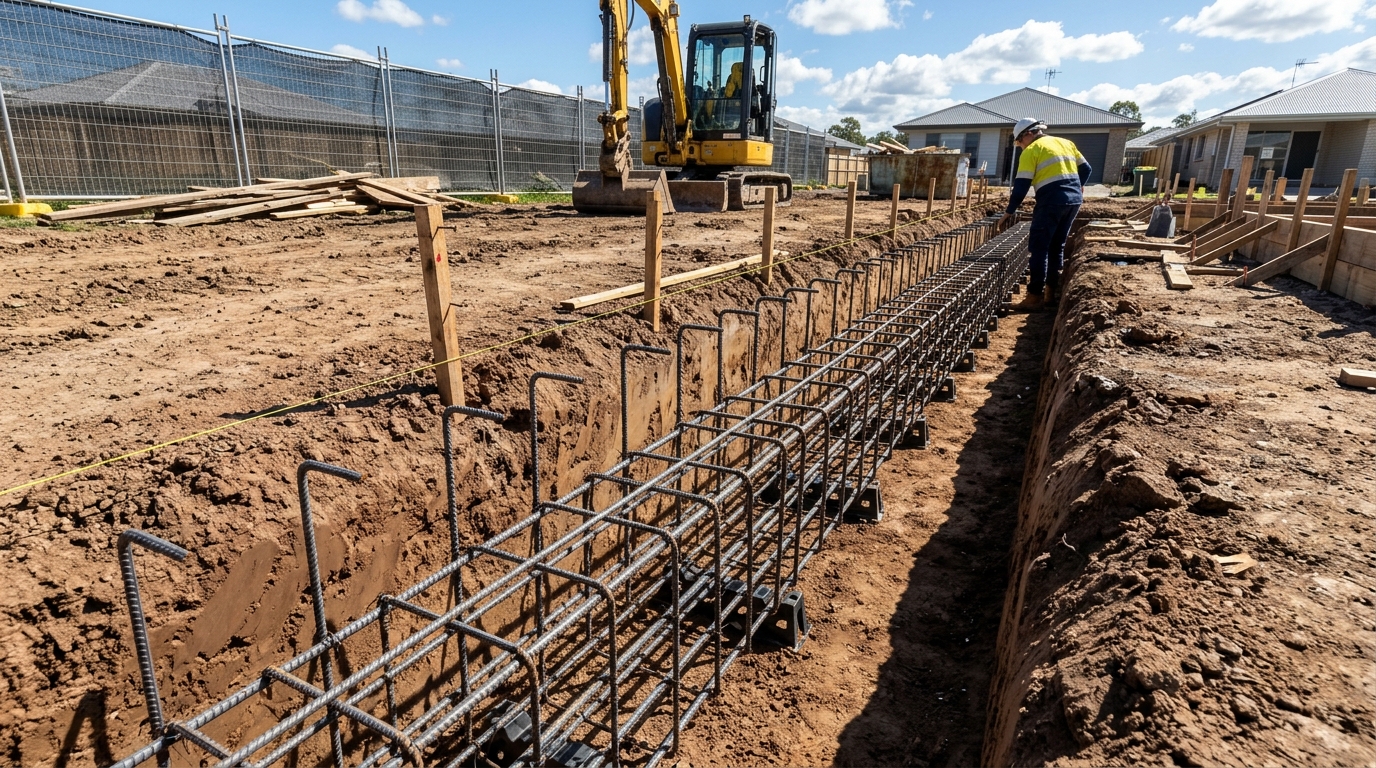
Excavated strip and pad footing trench containing tied deformed steel reinforcement cages on bar chairs with vertical starter bars.

Concrete Footings

Strip footings, pad footings, thickened beams and retaining wall foundations excavated and poured to line and level.

  • Stringline and laser level set-out from survey boundary pegs and gridlines
  • Trench and pad excavation coordination (in stable soils) and loose-spoil clean-out
  • Placement of trench mesh, pad cages, ligatures and masonry/wall starter bars per drawings
Scope #04Foundations & Prep
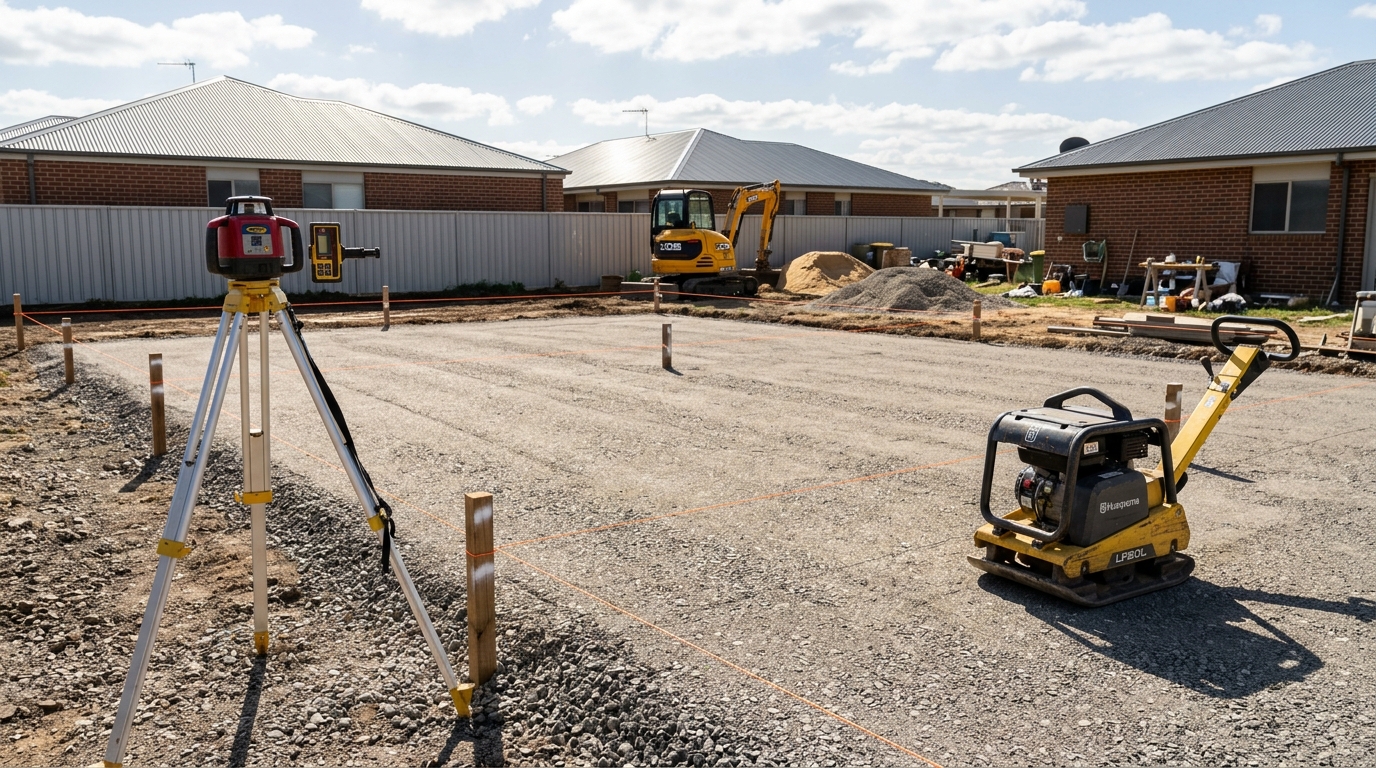
Laser-levelled crushed-rock roadbase building pad with a plate compactor, stringlines and rotary laser tripod.

Site Preparation and Groundworks

Turf stripping, minor cut-and-fill trimming, crushed-rock sub-bases and plate/roller compaction before formwork begins.

  • Stripping of grass, organic topsoil and loose surface debris across the slab footprint
  • Minor cut-and-fill trimming to establish uniform slab thickness and surface drainage falls
  • Supply, spreading and levelling of crushed rock / roadbase and bedding sand layers

Coordination & Care

3 services
Scope #08Coordination & Care
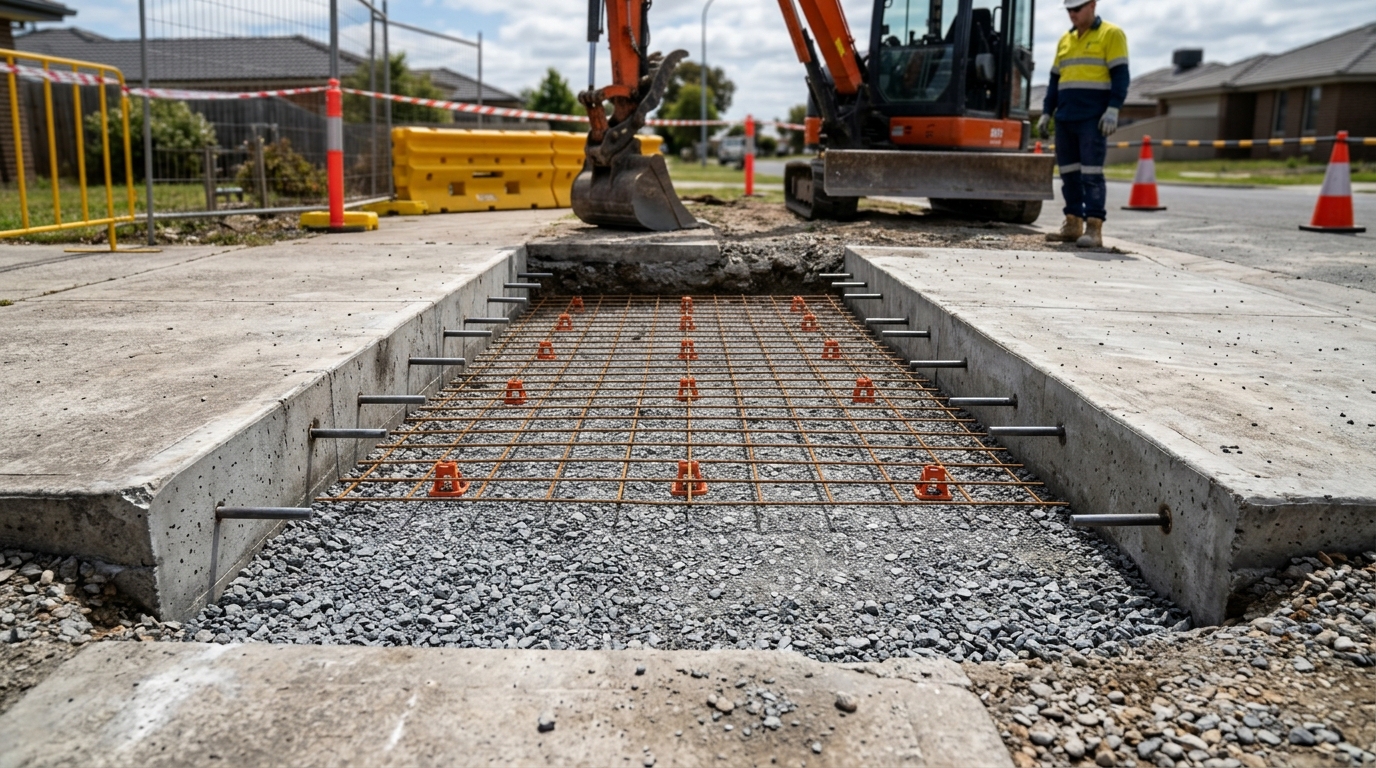
Diamond saw-cut concrete pavement bay prepared for replacement with compacted crushed-rock base and steel load-transfer dowel bars.

Concrete Repairs and Remediation

Targeted slab cut-outs, trip-hazard bay replacements, joint resealing, spall patching and surface remediation.

  • On-site visual inspection to distinguish localized surface damage from broader ground movement
  • Full-depth diamond saw-cutting, breakout and disposal of uplifted or shattered concrete bays
  • Sub-base re-compaction, drilling/fixing of load-transfer dowels (where appropriate) and fresh bay pours
Scope #09Coordination & Care
Rigidly braced timber edge formwork with angled kickers, brick-veneer perimeter rebate blockout and wet-area recess step-down.

Concrete Formwork Coordination

Edge boards, rebates, step-downs, hobs, plinths, cast-in penetrations and accurate stripping for on-ground concrete.

  • Perimeter edge boarding braced against hydrostatic pour pressure
  • Brick-veneer rebates, garage door thresholds, alfresco step-downs and wet-area set-downs
  • Upstand hobs, bund kerbs, equipment plinths and concrete stair risers on ground
Scope #10Coordination & Care
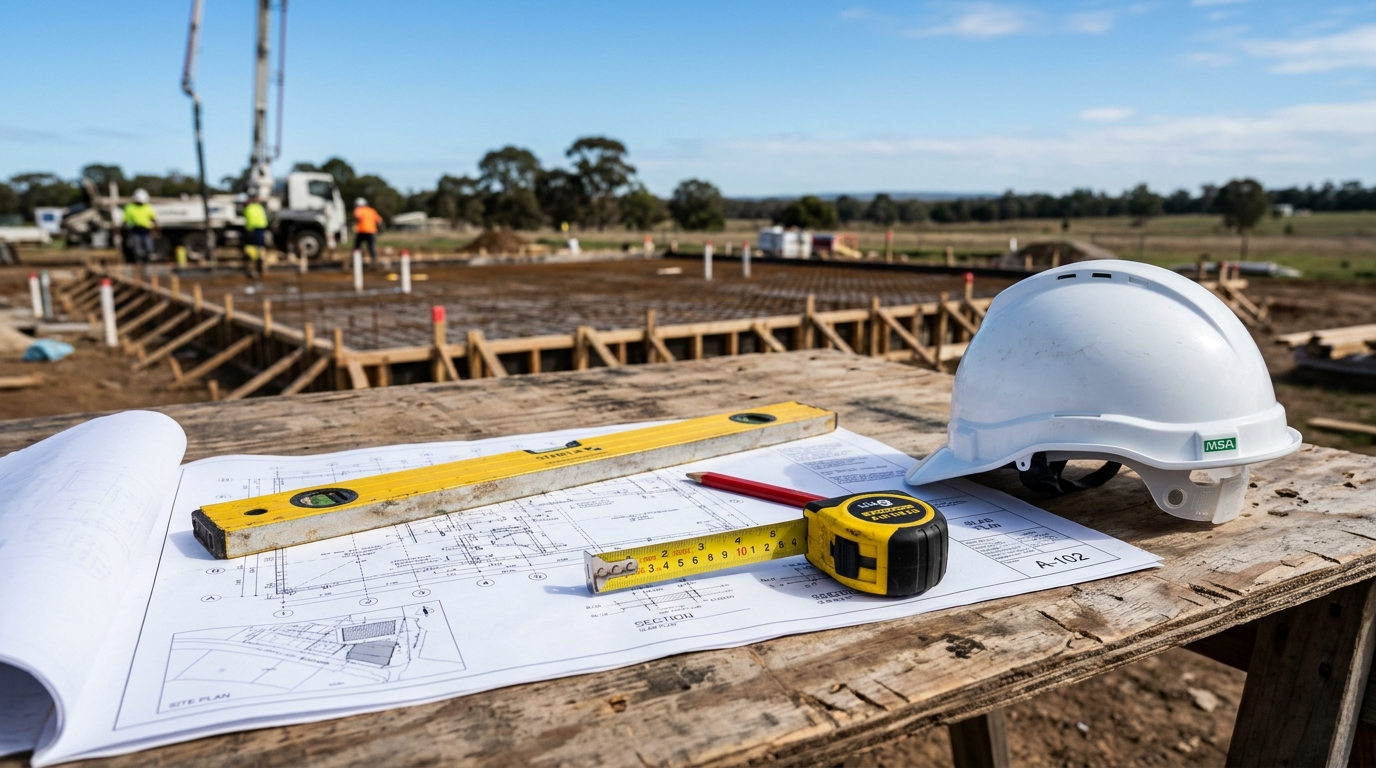
Structural concrete slab drawings open on a site workbench with a spirit level, steel tape measure and safety hard hat.

Concrete Project Planning

Pre-pour volume checks, pump & truck access planning, pour sequencing, weather readiness and trade run-sheets.

  • Quantity take-off verification from drawings (including realistic allowance for trench irregularity and pump line waste)
  • Site access assessment for agitator trucks, line pumps or boom pumps (overhead clearances and hose runs)
  • Sequencing of multi-stage pours (footings first vs monolithic slab, infill strips, external pavements)

How every service runs

Whether we are boxing a backyard path or staging a commercial warehouse bay, our crew follows the same five-step run sheet.

  1. 1. Scope & plans check

    We review your dimensions, access notes and engineered drawings (where applicable) to give a clear written quote.

  2. 2. Set out, trim & form up

    Benchmarks, drainage falls, rebates and braced edge boards are set before reinforcement starts.

  3. 3. Base, membrane & chaired steel

    Sub-base compacted, vapour barrier taped and mesh/bars tied on chairs ready for pre-pour inspection.

  4. 4. Pour, vibrate, screed & finish

    Concrete placed continuously, consolidated cleanly, laser-checked to level and finished to suit the application.

  5. 5. Control cuts, clean-up & cure handover

    Joints cut within the shrinkage window, site left tidy and first-week curing care explained in plain English.