
Concrete Project Planning
Practical pre-pour logistics—checking volumes, truck turnarounds, pump reach, trade hold-points and weather windows before pour day arrives.
Most concrete headaches happen before the agitator truck leaves the batch plant: underestimated volume, blocked pump setups, missed plumber rough-ins or pouring into midday hot winds without evaporation control.
Slab Mates supports builders, owner-builders and project coordinators with grounded pre-pour planning as part of our concrete packages or early project scoping—mapping out realistic quantities, staging, access and trade run-sheets.
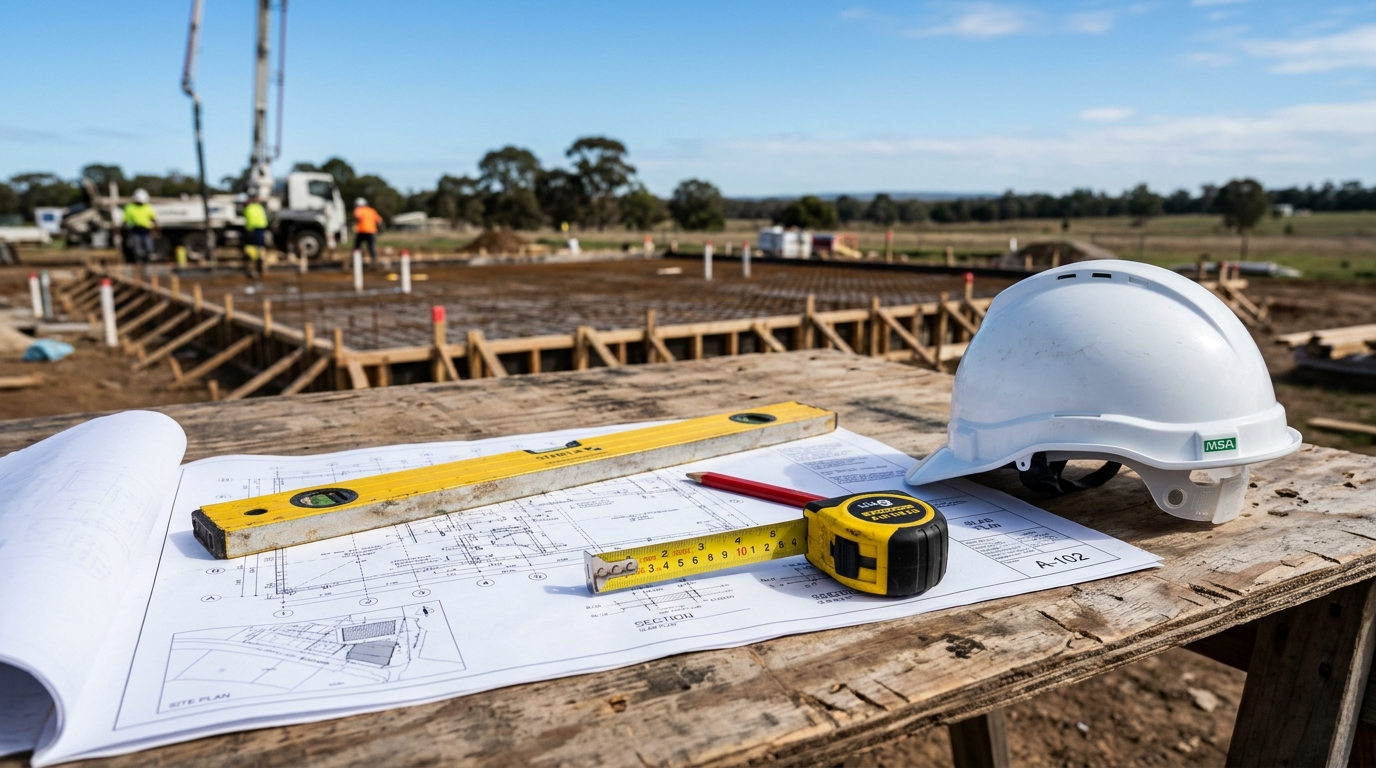
What this service covers
- Quantity take-off verification from drawings (including realistic allowance for trench irregularity and pump line waste)
- Site access assessment for agitator trucks, line pumps or boom pumps (overhead clearances and hose runs)
- Sequencing of multi-stage pours (footings first vs monolithic slab, infill strips, external pavements)
- Pre-pour readiness checklist covering rough-in trades, surveyor pegs and certifier inspection lead times
- Practical hot-weather, cold-morning and rain-forecast contingency planning
What sits outside this scope
- Structural or civil engineering design, certification or soil classification
- Statutory building surveying, town planning or council permit lodgement
- Independent quantity-surveyor bank valuation reports
Note: Structural design and certification must be completed by an appropriately qualified structural engineer. Confirm specific inclusions and local licensing applicability on your written quote.
Who this suits
- Owner-builders coordinating concrete trades alongside plumbers, electricians and certifiers for the first time
- Site supervisors sequencing tight-access inner-suburban or sloping residential pours
- Commercial project managers scheduling multi-bay concrete packages around active site operations
What we need from you
Having these inputs ready speeds up quoting and keeps site dates accurate:
- Draft or final architectural and structural plans
- Site address, street frontage details, overhead wire photos and neighbour/traffic constraints
- Target project milestones and preceding trade completion dates
Step-by-step process
- 01
Plans & volume review
We measure slab areas, edge beams, thickenings and waste factors so batch orders aren’t left short.
- 02
Access & pump mapping
Truck standing zones, washout containment and pump hose paths are mapped safely within site boundaries.
- 03
Hold-point run-sheet
Plumbing, electrical, termite barrier and engineering inspection steps are sequenced in plain order.
- 04
Weather & pour-day go/no-go
Forecast temperature, wind and rain are reviewed 48 hours and 24 hours out to lock in a clean pour window.
Project Planning — Common questions
Why does concrete ordering include a buffer above exact geometric volume?+
Excavated trenches and compacted sub-bases are rarely millimetre-smooth, formwork flexes slightly under load, and concrete pumps retain concrete in the hopper and line. Ordering an appropriate buffer helps prevent a costly "short load" mid-pour.
What weather conditions require rescheduling a concrete pour?+
Heavy rain during placement washes cement paste from the surface, while extreme heat combined with high wind causes rapid plastic shrinkage cracking. Monitoring wind, temperature, humidity and rain radar lets us reschedule or apply evaporation retarders sensibly.
Is our online Slab Calculator enough to order concrete for an engineered house slab?+
The online calculator is great for quick flat-pad estimates (like simple shed pads, paths or driveways), whereas engineered house slabs also include internal ribs, edge beams and thickenings that require a proper plan take-off.
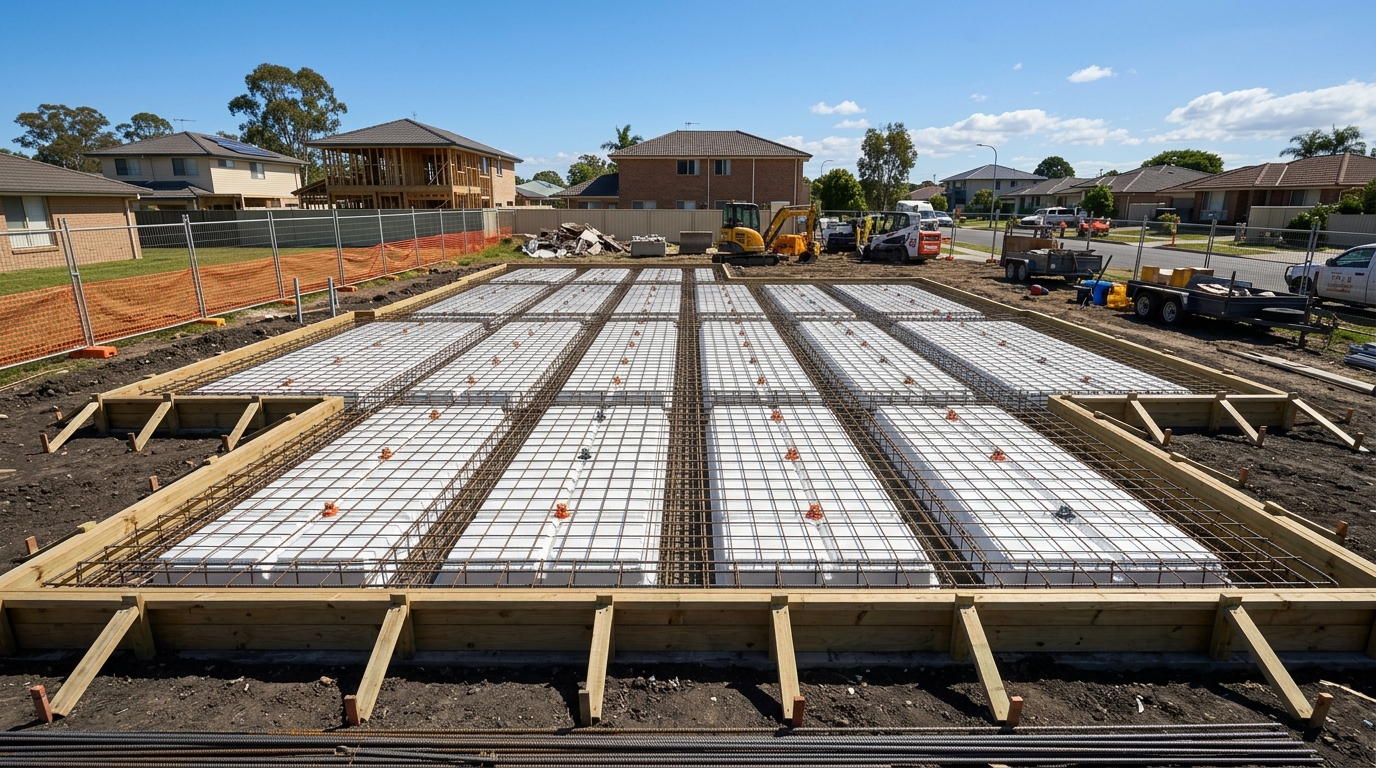
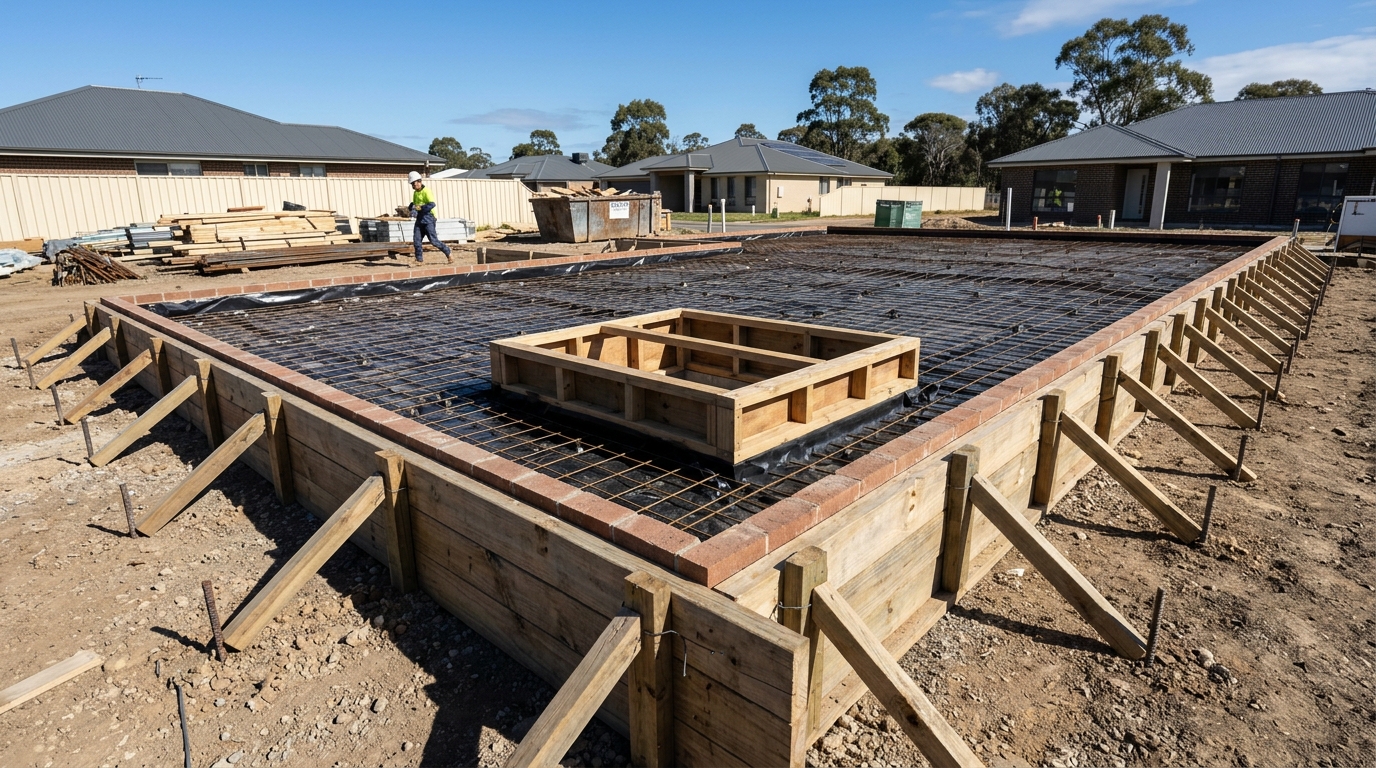
Related concrete services

Ready to scope your concrete project planning?
Send us your suburb, dimensions or engineering PDFs and we’ll come back with a clear written breakdown.