
What to Know Before Pouring a Concrete Slab
Once the concrete agitator backs up to site, decisions have to move fast. Getting drawings, underground services, formwork levels, steel cover and weather contingencies sorted beforehand is what separates a calm pour from an expensive scramble.
Key takeaways
- ✓Confirm whether your slab requires structural engineering design and a building permit before excavation starts.
- ✓Check underground utilities via Before You Dig Australia (BYDA) and complete all under-slab plumbing/conduit rough-ins prior to membrane taping.
- ✓Never rely on "pulling mesh up" mid-pour—reinforcement should sit on compliant chairs with verified concrete cover.
- ✓Plan truck/pump access and check wind, temperature and rain forecasts 24–48 hours before booking concrete.
1. Confirm engineering drawings and approvals early
In Australia, structural house slabs, extensions, garages and load-bearing footings are governed by the National Construction Code (NCC) and engineered in reference to standards such as AS 2870 (Residential slabs and footings) or AS 3600 (Concrete structures). Before requesting final concrete pricing, verify whether your project requires a geotechnical soil report, structural engineering drawings and a building permit.
Even for non-habitable external pavements like driveways or backyard shed pads, checking property boundary setbacks, easements and council crossover rules upfront prevents costly rework.
- Check that architectural and structural sheets match on finished floor levels (FFLs), step-downs and brick rebates.
- Confirm whether your building surveyor or structural engineer requires a pre-pour hold-point inspection—and how much notice they need.
- Verify easement locations so permanent concrete structures do not restrict council or water-authority access without consent.
2. Locate underground services and lock in rough-ins
Cutting through an unmarked water main, communications conduit or power cable stops a job immediately. Always lodge a free enquiry with Before You Dig Australia (BYDA) and check private property lines (such as stormwater pipes, irrigation, pool lines or septic systems) that utility plans do not show.
For building slabs, licensed plumbers and electricians must complete and pressure-test any under-slab drainage, water lines or floor conduits before the vapour barrier and steel reinforcement are finalised. Penetrations passing through a moisture membrane should be neatly collared and taped.
3. Check formwork bracing, vapour barriers and chaired steel
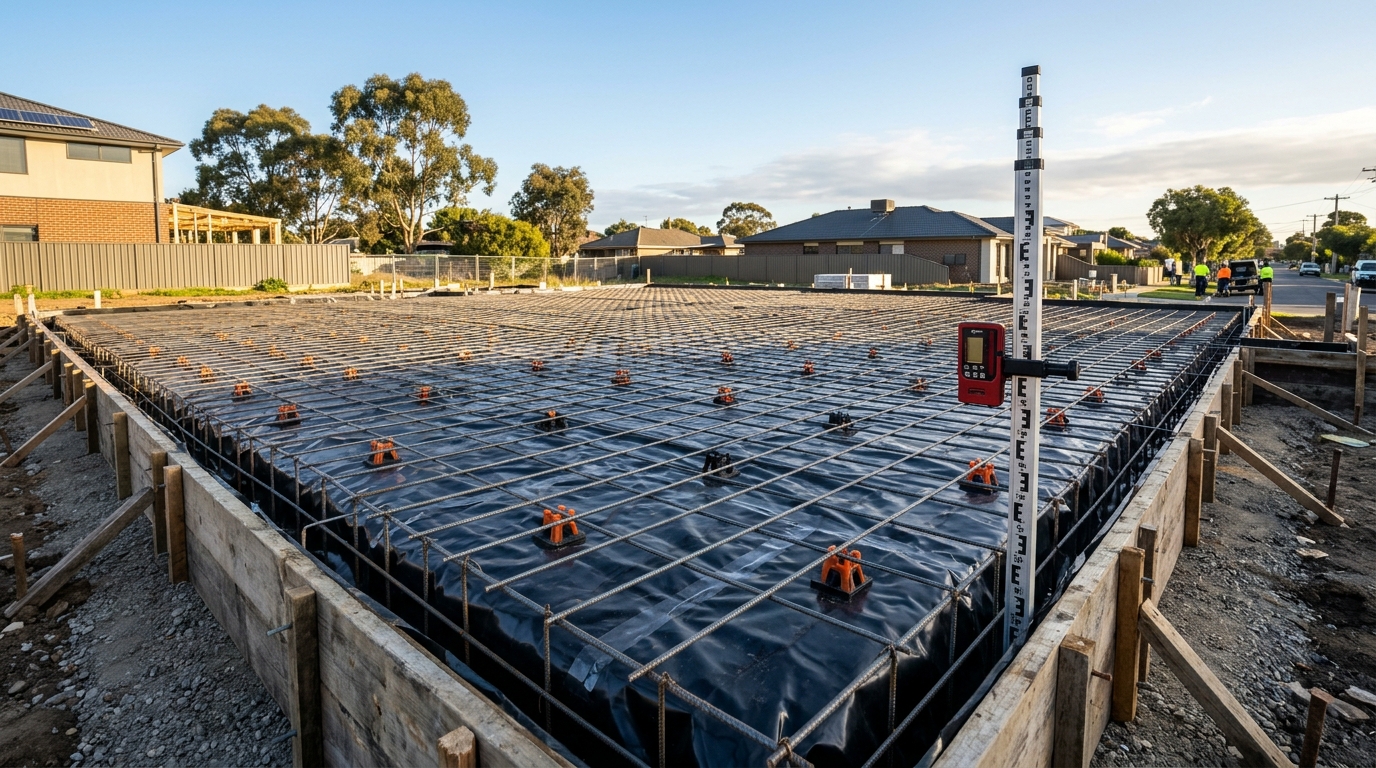
Wet concrete exerts substantial outward pressure against edge boards. Stakes, kickers and rebates need rigid bracing to hold straight lines under vibration. Underneath the slab, a continuous polyethylene vapour barrier (where specified) restricts ground moisture migration into the concrete.
Reinforcing mesh and bar cages only work where the engineer designed them to sit. Steel should be tied securely on spaced bar chairs so adequate concrete cover protects the steel from corrosion and gives it structural leverage—never laid flat on the plastic with the intention of hooking it up during pouring.
4. Plan concrete delivery, weather controls and first-week curing
An agitator barrel weighs well over 20 tonnes loaded. If trucks cannot safely reach the formwork without crossing soft trenches or kerbs, factor a line pump or boom pump into your budget early, checking overhead powerline clearances.
Hot, dry winds accelerate surface moisture loss and can trigger plastic shrinkage cracks before concrete has even set, while heavy rain damages fresh paste. Discuss weather cut-offs and curing protection—such as water misting, curing compounds or polythene sheeting—so your new slab gains strength evenly across its first seven days.
Frequently asked questions
How much extra concrete should be ordered above exact length × width × thickness?+
A 5% to 10% allowance is common on small-to-medium pours to account for minor subgrade variations, trench irregularity and concrete retained in pump hoppers and hoses.
Can concrete be poured on a 35°C windy afternoon?+
High temperatures combined with low humidity and wind sharply increase evaporation rates. Early-morning pours, aliphatic alcohol evaporation retarders and immediate curing protection—or rescheduling extreme weather days—help protect the slab surface.
References & Australian industry guidance
General educational summary only. Always consult a qualified structural engineer, geotechnical practitioner or local building authority for site-specific compliance.
- National Construction Code (NCC) — Housing Provisions (Footings and Slabs) ↗ — Australian Building Codes Board (ABCB)
Regulatory framework setting performance and deemed-to-satisfy requirements for residential footings and slabs in Australia.
- Residential Concrete Driveways & Paths — Homeowner & Trade Guides ↗ — Cement Concrete & Aggregates Australia (CCAA)
Industry technical guidance on concrete ordering, placement, finishing, joints and curing practices.
- Safe Excavation & Underground Asset Plans ↗ — Before You Dig Australia (BYDA)
National referral service for locating underground utility infrastructure prior to ground disturbance.