
How Site Preparation Affects a Concrete Project
A finished concrete driveway or slab hides everything underneath it—for the first few months. Long-term flatness, crack control and drainage performance depend heavily on how the ground was stripped, trimmed, compacted and graded before formwork ever went down.
Key takeaways
- ✓Grass, roots and organic topsoil compress and decay—always strip down to firm, inorganic ground.
- ✓Uniform subgrade trimming prevents thin weak spots that crack and deep hollows that blow out concrete volume.
- ✓Moisture-conditioned granular base compacted in lifts supports slab edges where wheel loads are highest.
- ✓Grading external concrete away from walls and below weepholes protects buildings from water ingress and slab heave.
1. Removing topsoil, roots and soft pockets
Concrete is strong in compression but comparatively weak in bending if support disappears underneath it. Pouring over turf, bark mulch, decaying tree roots or loose trench backfill leaves soft compressible zones beneath the slab.
Proper site preparation starts by excavating organic surface layers down to consistent natural soil or engineered fill, and proof-checking for soft wet spots caused by leaking downpipes or recent service trenches.
2. Why uniform thickness matters as much as average thickness
A slab specified at 100 mm that undulates between 65 mm over high humps and 140 mm in wheel ruts has two problems at once: the thin peaks create natural fracture lines, and irregular friction along the underside restrains normal thermal and drying contraction—pulling cracks open mid-bay.
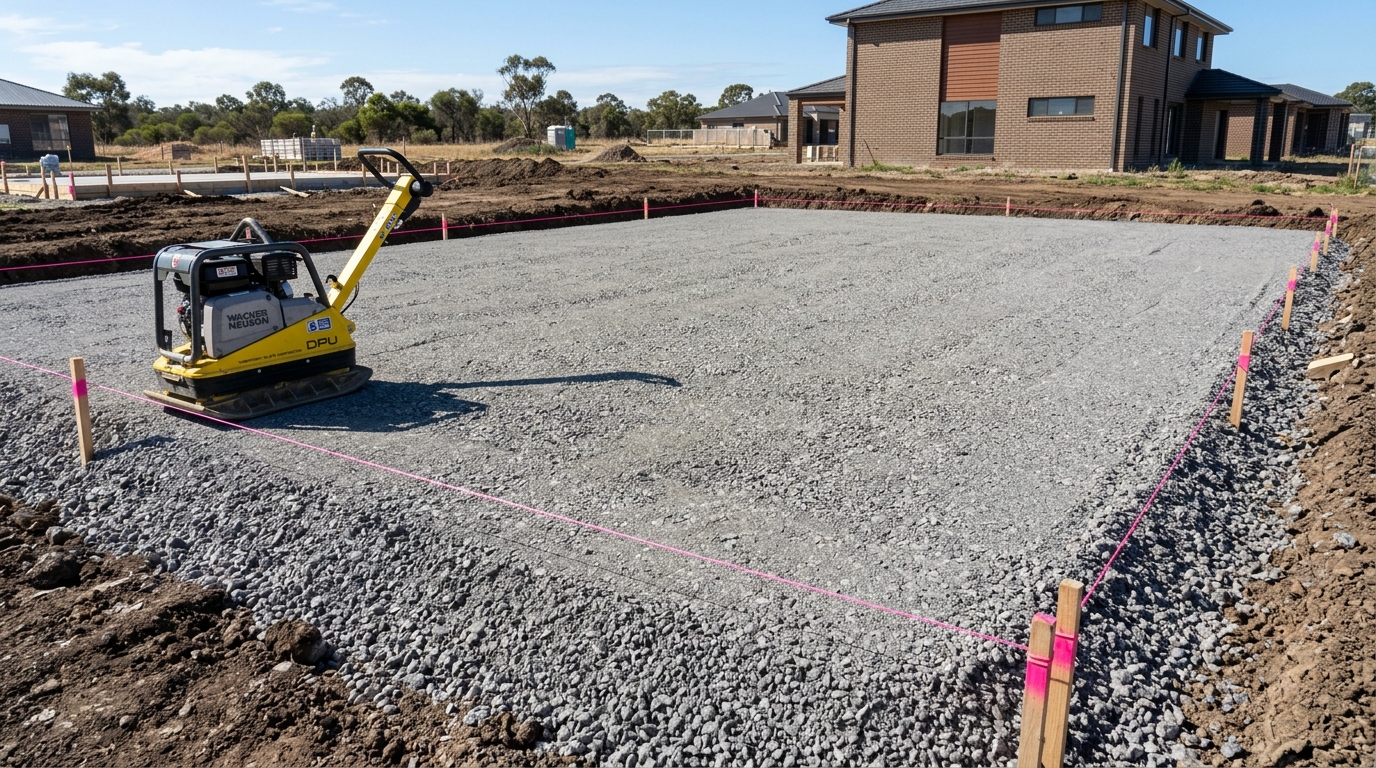
Spreading crushed rock (roadbase) or blinding sand and compacting it flat to laser levels lets the slab rest on an even, predictable sliding plane while keeping concrete order volumes accurate.
- Compact granular sub-bases in controlled layer thicknesses using appropriate plate compactors or rollers.
- Pay extra attention to driveway edges and crossover aprons where vehicle tyres cross onto the slab.
- Re-compact backfilled plumber or electrical trenches carefully so narrow strips do not settle later.
3. Surface drainage and foundation soil moisture
Across much of Australia, reactive clay soils swell when wet and shrink during dry spells. If external paths or driveways trap water against house footings—or slope backward toward a garage—localized soil wetting can cause differential foundation movement.
Setting external concrete below brick weepholes and damp-proof courses, installing strip drains where falls meet thresholds, and maintaining positive cross-fall toward stormwater collection points protects both the pavement and the adjoining building.
4. Safe machine access and spoil management
Excavating 150 mm across a 60 m² driveway generates more than 9 cubic metres of solid ground—which bulks up even further once dug loose into a tipper truck. Confirming machine access widths, overhead clearances, neighbour fences and lawful spoil disposal upfront keeps site prep tidy and predictable.
Frequently asked questions
Do all concrete paths and driveways need crushed-rock roadbase underneath?+
Where natural ground is uneven, clay-heavy or subject to vehicle loads, a compacted crushed-rock sub-base significantly improves load distribution and level accuracy. On firm, well-drained natural sands for light pedestrian paths, compacted subgrade trimming may suffice depending on site conditions.
What should happen if old tree roots are found under a driveway footprint?+
Roots within the excavation zone should be cleanly removed and resulting voids backfilled with compacted granular base—never bridged straight over. If large protected or neighbouring trees are nearby, consult an arborist or engineer before cutting structural roots.
References & Australian industry guidance
General educational summary only. Always consult a qualified structural engineer, geotechnical practitioner or local building authority for site-specific compliance.
Widely referenced Australian guide explaining soil moisture changes, site drainage and perimeter paving effects on footings.
- Guide to Residential Pavements (AS 3727 Context) ↗ — Cement Concrete & Aggregates Australia (CCAA)
Technical recommendations on subgrade preparation, basecourses, thickness, reinforcement and jointing for residential pavements.
- Model Code of Practice: Construction Work & Excavation Work ↗ — SafeWork Australia
National workplace safety guidance covering ground disturbance, underground essential services and mobile plant management.