
Concrete Formwork Coordination
Straight edges, braced rebates, crisp step-downs and cleanly boxed penetrations that keep concrete exactly where the drawings show it.
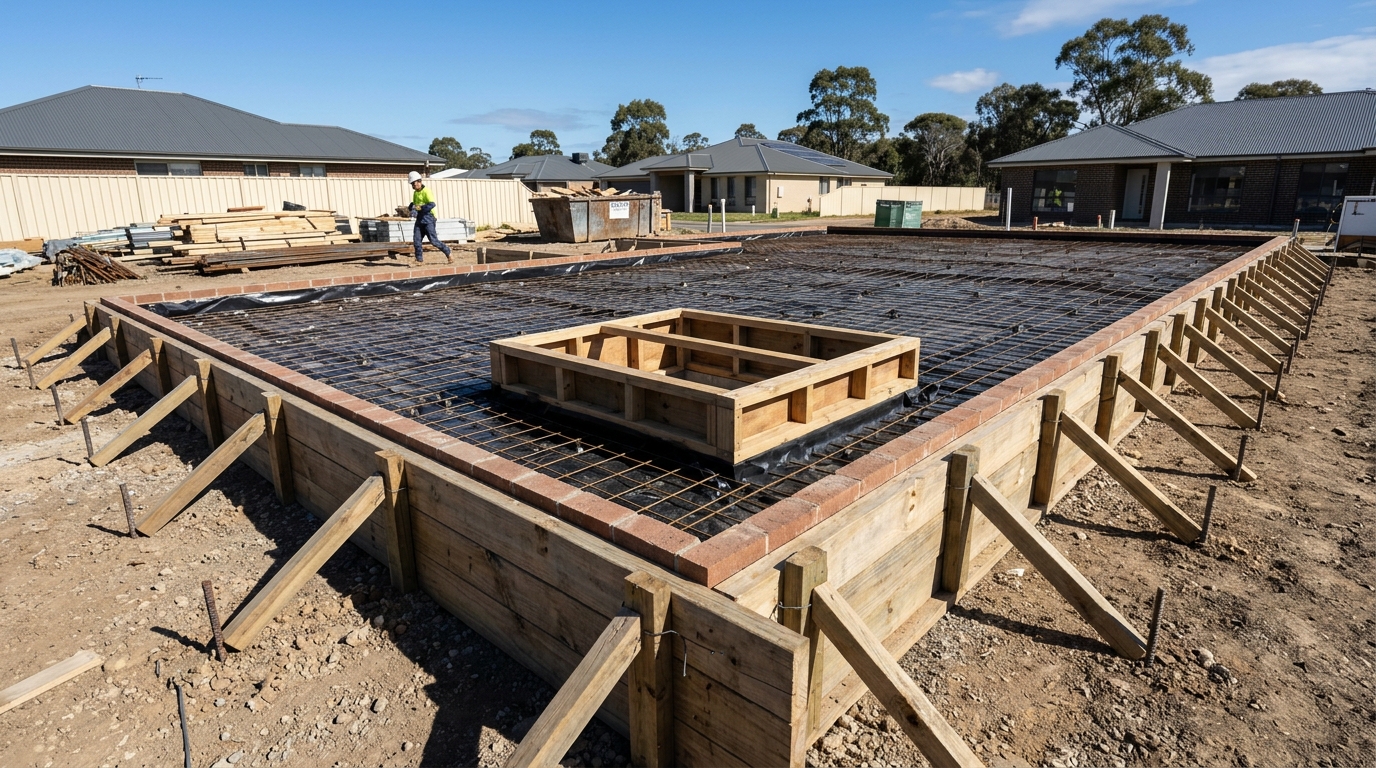
Formwork defines every visible concrete edge, brick ledge, doorway threshold and shower recess. Weak bracing or rough level checks show up permanently the moment concrete stiffens.
Slab Mates sets up and coordinates timber and reusable steel on-ground formwork for slabs, hobs, kerbs, steps, plinths and recessed wet areas—working closely with surveyors, plumbers and steel fixers so cast-in details line up first time.
What this service covers
- Perimeter edge boarding braced against hydrostatic pour pressure
- Brick-veneer rebates, garage door thresholds, alfresco step-downs and wet-area set-downs
- Upstand hobs, bund kerbs, equipment plinths and concrete stair risers on ground
- Sleeving and block-outs for service ducts, drainage pits, bollards and architectural posts
- Careful stripping, chamfered/arrised edge dressing and formwork material removal
What sits outside this scope
- Suspended multi-deck falsework/propping design or certified temporary-works engineering
- Slip-form or jump-form vertical tower systems
- Architectural off-form Class 1 feature walls unless specifically scoped and sampled
Note: Structural design and certification must be completed by an appropriately qualified structural engineer. Confirm specific inclusions and local licensing applicability on your written quote.
Who this suits
- Residential builders needing accurate brick rebates and zero-threshold wet-area recesses
- Commercial contractors forming bunded storage areas, loading dock edges and plant plinths
- Landscapers and civil teams coordinating concrete stairs, seating walls and kerb edges
What we need from you
Having these inputs ready speeds up quoting and keeps site dates accurate:
- Architectural set-out drawings showing rebate dimensions, wet-area recess depths and door sill details
- Survey set-out marks or grid offsets established on site
- Schedule of cast-in ferrules, grates, bollards or post supports supplied by other trades
Step-by-step process
- 01
Detail & set-out check
We cross-check architectural step-downs and rebates against structural drawings to catch discrepancies early.
- 02
Erect, level & brace
Form boards, rebates and internal drop-downs are fixed to line and laser level with rigid stakes and kickers.
- 03
Trade coordination
Block-outs, conduits and cast-in items are verified with plumbing, electrical and steel trades before pour.
- 04
Strip & clean down
Forms are stripped once concrete reaches safe early strength without chipping corners or arrises.
Formwork Coordination — Common questions
What if the architectural plan and structural plan show slightly different step-down dimensions?+
Catching that before concrete is poured is half the battle! We flag any dimension discrepancy between architectural and structural sheets during pre-pour set-out so your builder/designer can confirm the governing measurement.
Can you form concrete steps and ramps on sloping entries?+
Yes. Riser heights, going depths and ramp gradients are formed carefully to match your project drawings so finished treads are consistent from top to bottom.
How are wet-area shower recesses formed during a monolithic slab pour?+
Suspended internal hang-boards are braced at the specified drop height across the bathroom or shower zone so concrete can be screeded cleanly both inside and outside the recess.
Related concrete services
Ready to scope your concrete formwork coordination?
Send us your suburb, dimensions or engineering PDFs and we’ll come back with a clear written breakdown.