
Concrete Driveways
Practical, hard-wearing driveways formed with proper thickness, steel reinforcement, positive water falls and neatly spaced control joints.
A driveway takes daily wheel turning forces, parked vehicle loads and full Australian sun and rain exposure. Skimping on sub-base preparation, thickness or joint spacing shows up quickly as edge spalling or random shrinkage cracks.
Slab Mates constructs plain grey broom-finished, Stipple, coloured oxide and exposed-aggregate driveways tailored to your gradient, vehicle types and street crossover levels.
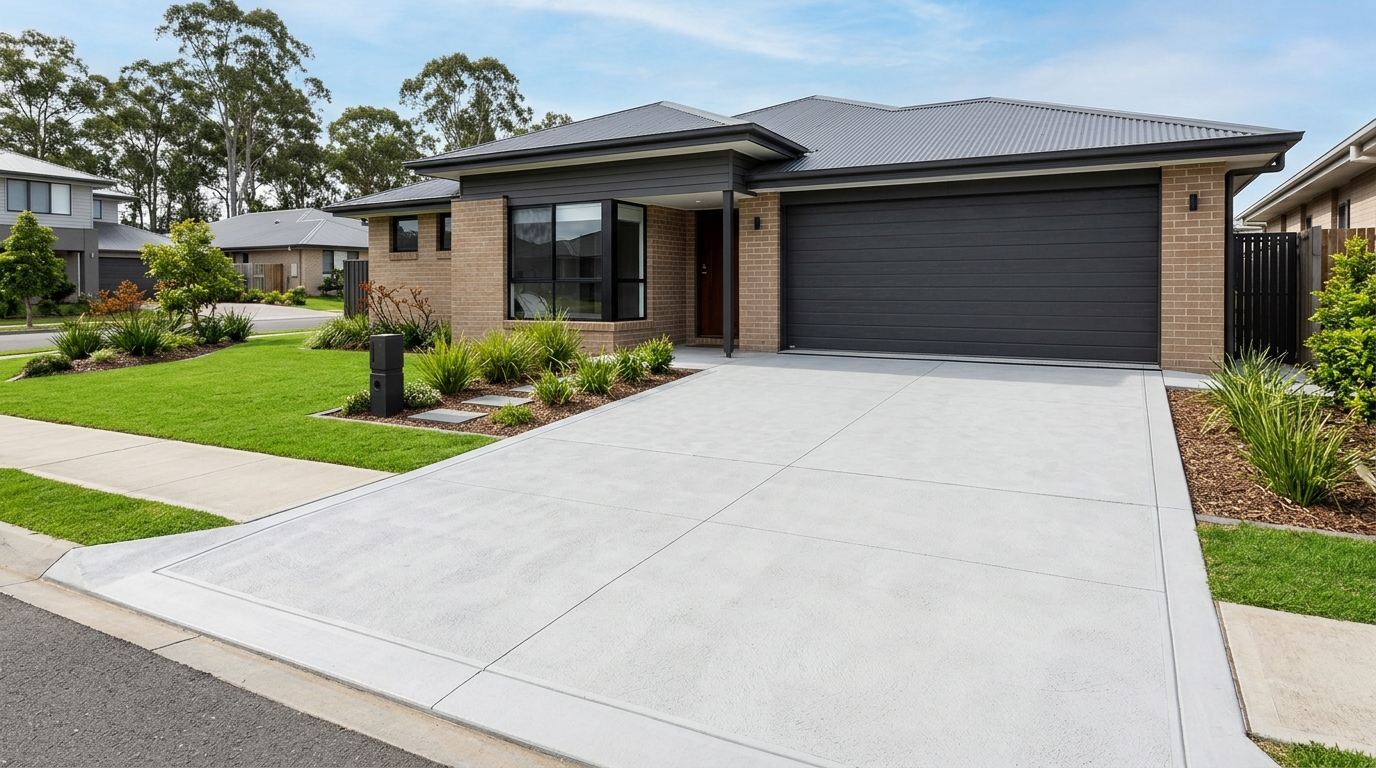
What this service covers
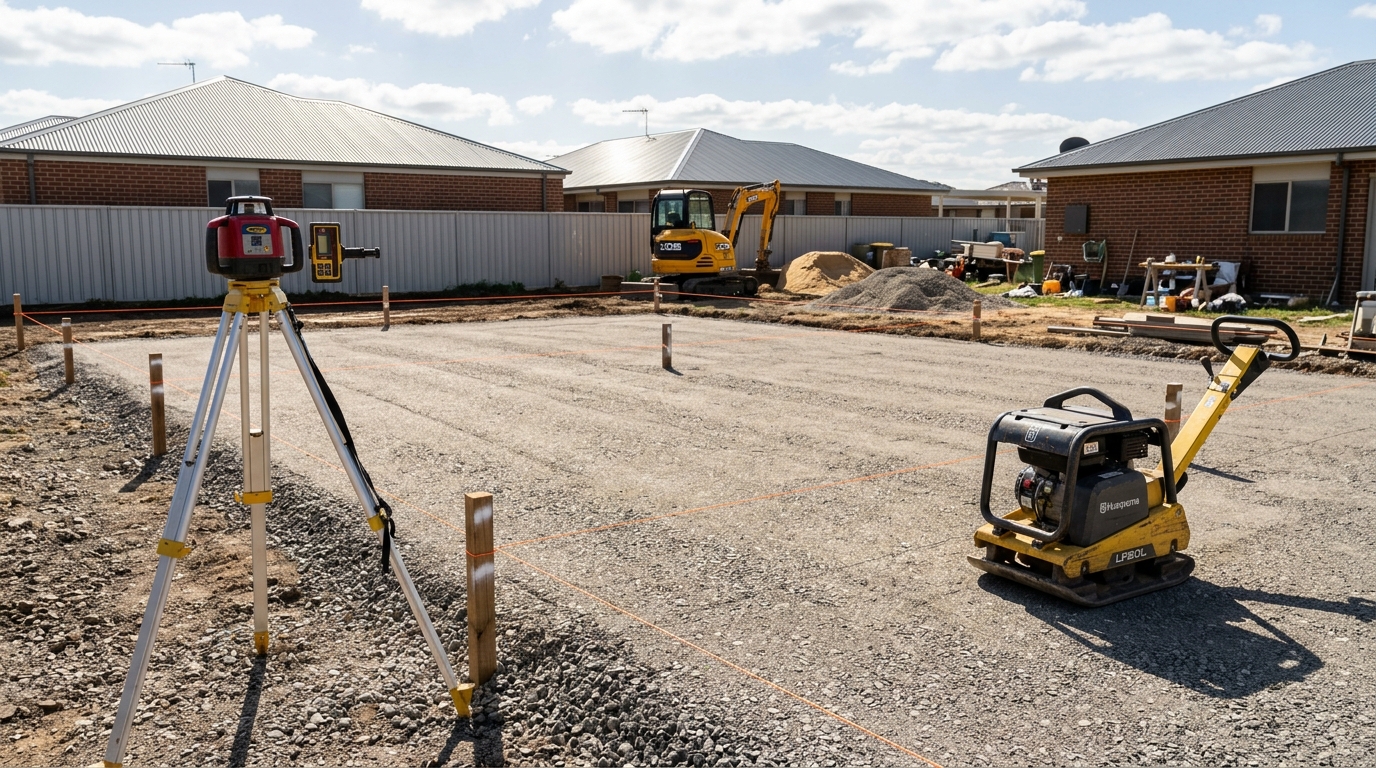
- Subgrade trim and compacted crushed-rock base preparation
- Timber/steel edge formwork set to smooth transitions and drainage falls
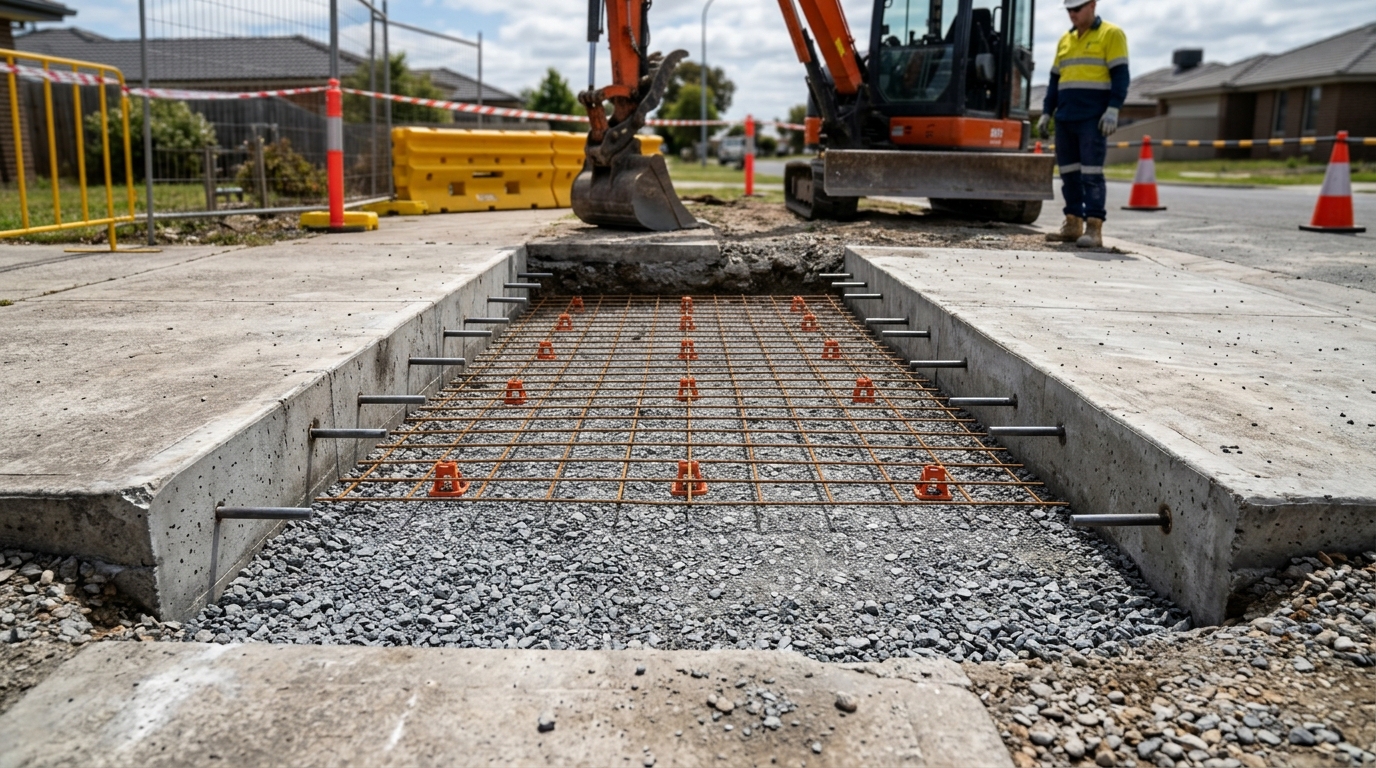
- Compressible isolation joint foam against garage thresholds, walls and fixed structures
- Chaired steel reinforcement mesh sized to project specification
- Concrete pour, bull-floating, edging, broom/trowel or exposed finish, and control joint cutting
What sits outside this scope
- Council crossover / kerb-cut permits unless council approval is supplied by the property owner
- Stormwater pit connection to council mains (requires a licensed plumber)
- Heavy-vehicle civil pavements unless engineered pavement design is provided
Note: Structural design and certification must be completed by an appropriately qualified structural engineer. Confirm specific inclusions and local licensing applicability on your written quote.
Who this suits
- New-build homeowners completing front landscaping and garage access
- Property owners replacing deteriorated asphalt, gravel or cracked concrete driveways
- Households needing extra parking bays for utes, boats, trailers or caravans
- Battle-axe blocks and sloping access driveways needing slip-resistant broom textures
What we need from you
Having these inputs ready speeds up quoting and keeps site dates accurate:
- Approximate length, width and steepness of the driveway area
- Vehicle load expectations (standard passenger cars vs heavy trailers, caravans or delivery trucks)
- Council crossover guidelines if works extend beyond the front property boundary
- Preferred surface finish (broom, trowel border, coloured concrete or exposed aggregate)
Step-by-step process
- 01
Measure, levels & finish selection
We inspect garage thresholds, boundary levels, drainage paths and confirm thickness and finish options.
- 02
Excavate, base & box up
Ground is excavated, roadbase compacted and curves or straight edges formed cleanly.
- 03
Mesh, isolation & pour
Isolation strips and chaired steel mesh go down before concrete is poured and textured.
- 04
Control cuts, wash/seal & cure
Shrinkage joints are cut on time, edges stripped neatly and curing/return-to-traffic timing explained.
Concrete Driveways — Common questions
How thick should a residential concrete driveway be?+
Standard passenger-car driveways commonly start around 100 mm to 125 mm on a well-compacted base, while driveways carrying heavy caravans, boats or trade trucks often require greater thickness and heavier mesh—or an engineered specification on reactive soils.
How long before we can park cars on a new driveway?+
Keep foot traffic off for at least the first 24–48 hours, and typically wait at least 7 days before parking standard passenger vehicles (longer for heavy vehicles or trailers) while concrete gains strength.
Which finish is best for a steep driveway?+
A coarse broom finish or textured exposed aggregate provides noticeably better wet-weather tyre and foot grip on gradients than smooth trowelled surfaces, and smooth glossy sealers should be avoided on steep slopes.
Related concrete services
Ready to scope your concrete driveways?
Send us your suburb, dimensions or engineering PDFs and we’ll come back with a clear written breakdown.