
Concrete Slabs versus Other Foundation Options
Choosing between a concrete slab-on-ground and a raised timber or steel subfloor on strip/pad footings is rarely just personal preference. Site slope, soil reactivity, flood overlays, access and architectural layout all weigh into what your structural engineer recommends.
Key takeaways
- ✓Flat to gently undulating blocks generally favour raft or waffle-pod slabs on ground for speed, direct ground support and step-free living.
- ✓Steeply sloping blocks, overland flood zones or sites requiring easy under-floor plumbing access often suit strip/pad footings with a raised subfloor.
- ✓Reactive clay soils (Class M, H1, H2, E) require stiffened beam depths or piering determined by a geotechnical investigation and structural engineer.
1. Slab-on-ground options: Conventional raft vs waffle pod
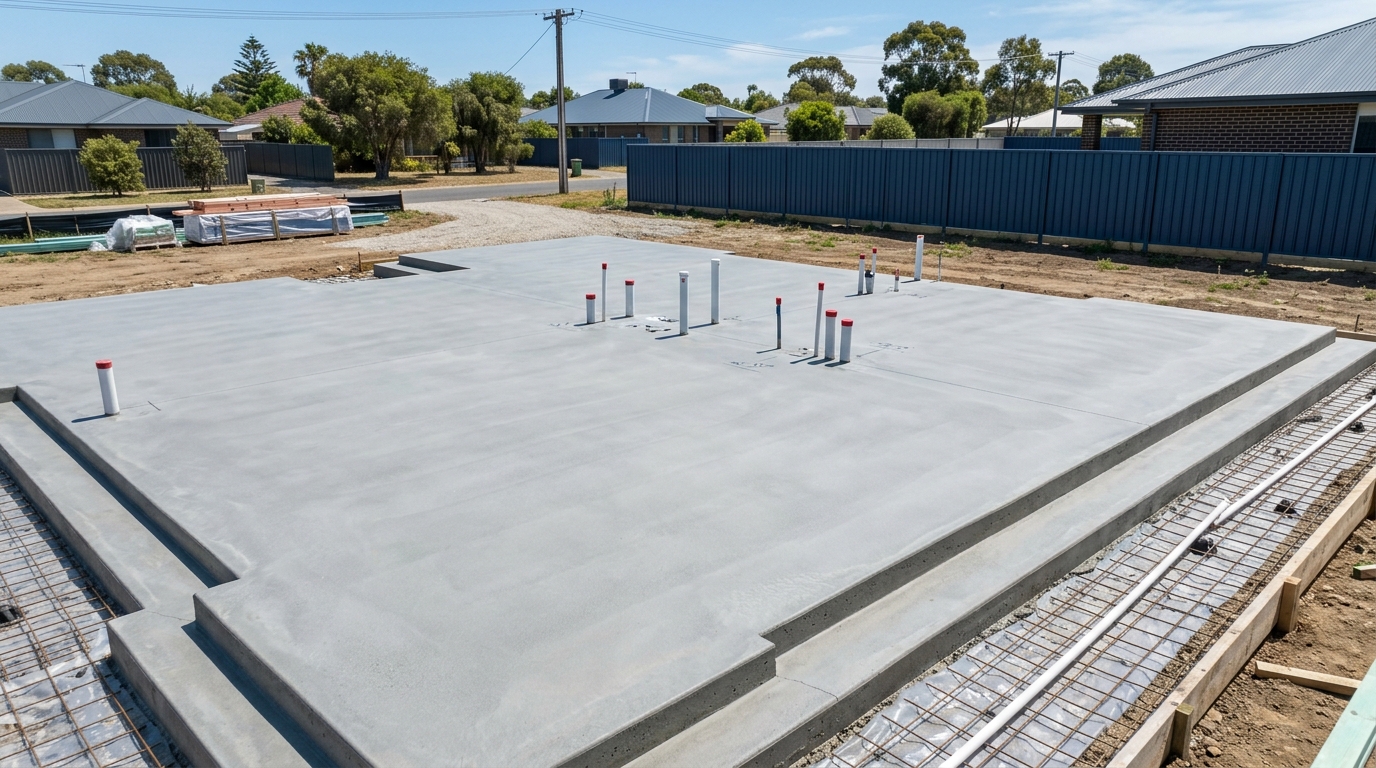
Two slab-on-ground profiles dominate Australian residential building: integrated raft slabs (where edge and internal stiffening beams are trenched into the ground) and waffle-pod slabs (where expanded polystyrene void formers sit on a flat prepared pad, creating a grid of concrete ribs poured above ground).
Conventional raft slabs embed their beams into natural ground and suit sites with minor cut-and-fill transitions, whereas waffle-pod slabs reduce trenching spoil on flat, uniform pads. Both rely on engineering design matched to the site’s soil classification.
- Provides high internal thermal mass when paired with passive solar orientation and appropriate edge/under-slab insulation where required.
- Delivers low, step-free thresholds between indoor living rooms, garages and outdoor alfresco areas.
- Eliminates subfloor ventilation maintenance and under-floor pest harbourage.
2. Strip footings, pad footings and raised subfloors
On steeply sloping blocks, cutting and retaining a flat bench for a slab-on-ground can require expensive earthworks and tall engineered retaining walls. In those conditions, concrete strip footings, pad footings or bored piers supporting bearers and joists follow the natural contour with far less soil disturbance.
Raised subfloors are also frequently specified in flood-prone overlays where habitable floor levels must sit above a defined flood planning level, or when extending heritage homes built on stumps so floor levels and movement behaviour stay compatible.
3. Hybrid designs: Pier-and-slab on uncontrolled fill or trees
Many urban infill or knockdown-rebuild blocks contain deep uncontrolled fill, soft pockets or nearby mature trees that draw moisture from clay soils. Rather than abandoning a slab-on-ground, engineers frequently specify bored concrete piers or screw piles socketed into deeper bearing strata, tied directly into the underside of the concrete slab beams.
In split-level homes, builders also combine systems—using a concrete slab for the garage and lower living zone alongside strip footings and framed subfloors over steeper rear drops.
4. Who decides which foundation suits your block?
A concreter builds to the structural plan; the foundation selection itself should always come from a geotechnical site classification paired with qualified structural engineering design and architectural cost comparison.
Sharing early concept drawings with both your engineer and concrete contractor helps clarify practical details like pump hose distances, retaining wall sequencing and excavation spoil access before designs are locked.
Frequently asked questions
Is a concrete slab cheaper than a raised timber subfloor?+
On flat, accessible sites with moderate soils, slab-on-ground construction is commonly very cost-effective because floor structure and foundation are completed together. On steep slopes, however, excavation and retaining wall costs can make a subfloor on footings/piers more economical.
Can plumbing be altered later in a concrete slab?+
Under-slab drains are fixed in position once poured, which is why wet-area layouts should be finalised early. If future changes or repairs are ever needed, concreters saw-cut targeted access trenches and reinstate the slab afterwards.
References & Australian industry guidance
General educational summary only. Always consult a qualified structural engineer, geotechnical practitioner or local building authority for site-specific compliance.
- AS 2870 Scope Overview — Residential Slabs and Footings ↗ — Standards Australia
Australian Standard establishing site reactivity classifications (A, S, M, H1, H2, E, P) and footing/slab design rules used by engineers.
- Thermal Mass & Concrete Slab Design in Australian Climates ↗ — Australian Government — YourHome
Evidence-based Australian government guide comparing slab-on-ground and lightweight subfloor performance across climate zones.